

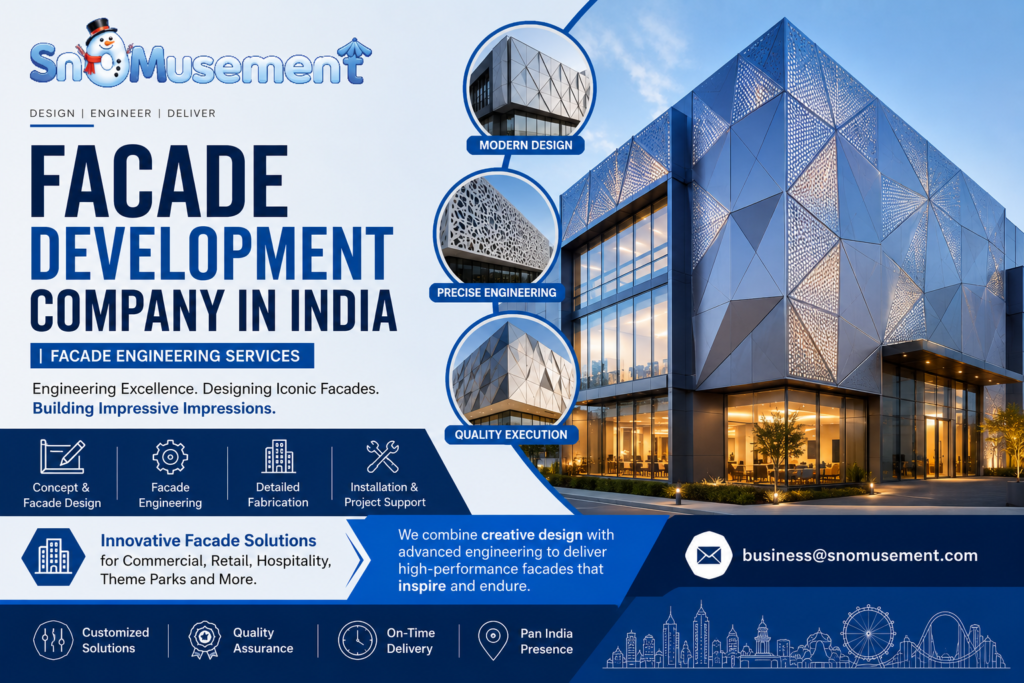
A striking facade concept is only ever half the job. Somewhere between the rendering and the ribbon cutting, that concept has to survive wind load calculations, monsoon waterproofing details, structural steel tolerances, and a construction schedule that does not bend for artistic ambition. This is the work of a dedicated Facade Development Company in India, and it is where Snomusement Innovations LLP has built deep capability. We take approved facade concepts, whether our own or an architect’s, and engineer them into buildable, code compliant, site executable reality. Our Facade Engineering Services span structural coordination, material engineering, fabrication oversight, and on site execution, giving developers, mall operators, resort owners, and theme park promoters a single accountable partner between design intent and finished building envelope.
Facade Development Versus Facade Design: Why the Distinction Matters
Facade design and facade development are often used interchangeably, and that confusion causes real problems on real construction sites. Facade design is the creative and conceptual stage: choosing a material language, a silhouette, a lighting strategy, a visual identity. Facade development is what happens after that concept is approved, when creative intent has to be converted into structural drawings, load calculations, fabrication specifications, procurement packages, and a sequence of site activities that a construction crew can actually follow.
Many projects stall or lose their design integrity in exactly this handoff. A beautiful concept gets diluted because the contractor building it does not fully understand the design intent, or because nobody engineered the substructure to actually carry the cladding system that was specified. As a specialized Facade Development Company, our role is to close that gap. We do not just admire a facade concept and pass it along to a fabricator. We engineer the structural substructure, specify the fixing systems, coordinate glazing and MEP penetrations, resolve waterproofing details at every junction, and supervise fabrication and installation so the finished building matches the approved design without unplanned compromises along the way.
For developers running large or technically demanding projects, malls, resorts, museums, and especially theme parks, this development stage is often where budgets and timelines are won or lost. Getting it right requires engineering discipline as much as design sensibility, which is exactly the combination our team brings to every project.
Snomusement: A Full Scope Facade Development Company
Snomusement Innovations LLP has spent years delivering turnkey entertainment and leisure infrastructure across India, from snow parks and theme parks to museums and immersive attractions. That turnkey discipline, taking a project from concept through construction and civil execution, MEP engineering, and safety compliance installation, is the same discipline we apply as a Facade Development Company.
Our facade development scope typically includes structural engineering coordination for the facade substructure, detailed shop drawings and fabrication packages, material and vendor selection based on performance and site conditions, waterproofing and thermal detailing at every junction and penetration, on site installation supervision, and quality testing before handover. We work equally well developing a concept we have designed ourselves and developing a concept handed to us by an external architect, since our engineering process is built to translate any approved design intent into a buildable execution plan.
What sets an Exterior Facade Development Company like Snomusement apart from a standard cladding contractor is the depth of coordination we bring to every stage. Facade systems do not exist in isolation. They interact constantly with structural steel or concrete frames, HVAC penetrations, electrical conduit runs, fire safety systems, and signage mounts. Treating the facade as a standalone package, disconnected from these other building systems, is one of the most common reasons facade projects run into site conflicts, rework, and delays. We coordinate the facade development process directly alongside structural, MEP, and safety consultants from the earliest engineering stage, so conflicts are resolved on paper long before they become expensive problems on site.
Facade Engineering Services We Provide
Our Facade Engineering Services cover the full technical scope required to move a facade from approved concept to a structure that performs safely and reliably for decades:
- Structural substructure engineering, sizing and detailing the steel, aluminium, or concrete framework that carries cladding, glazing, and screen systems, accounting for dead load, wind load, and, where relevant, seismic considerations.
- Wind load and structural glazing analysis, particularly important for large glazed facades and tall building elevations exposed to significant wind pressure.
- Thermal and moisture engineering, detailing insulation, vapour barriers, and drainage paths so the facade assembly performs through monsoon exposure and seasonal temperature swings without trapping moisture or causing condensation damage.
- Fire safety and compliance engineering, addressing cavity barriers, fire rated junctions, and material selection in line with Indian building code and fire safety norms.
- MEP coordination, resolving how ductwork, plumbing, electrical conduit, and drainage penetrate or interface with the facade without compromising weatherproofing or structural integrity.
- Fixing and anchoring system design, specifying the connection details that hold cladding panels, glazing units, and screen elements securely to the substructure across the building’s expected lifespan.
- Fabrication and shop drawing development, translating engineering drawings into precise, vendor ready fabrication packages with accurate dimensions and tolerances.
Each of these disciplines has to work together rather than in isolation, and a gap in any one of them is usually what causes a facade to leak, sag, or fail prematurely. Our engineering team resolves these details methodically before fabrication begins, rather than discovering conflicts once panels are already being installed on site.
Common Facade Development Challenges We Solve
Most facade problems that surface after construction were actually created months earlier, during development, not during installation. Recognizing these failure points in advance is a large part of what separates an experienced Facade Development Company from a contractor executing drawings without questioning them.
Substructures sized for the wrong load are one of the most frequent issues we encounter on projects handed to us mid-way. A cladding system specified late in the design process often does not match the structural framework that was calculated earlier, leaving panels under supported or fixings undersized for actual wind and dead load conditions. We re-verify these calculations before fabrication rather than assuming earlier assumptions were correct.
Waterproofing treated as a finishing detail rather than an engineering discipline is another recurring problem, particularly at junctions between different material systems, around window and door openings, and at roof to facade transitions. These junctions are where the overwhelming majority of facade leaks originate, and they require deliberate detailing rather than standard flashing applied without regard to the specific geometry involved.
Disconnected coordination between facade, structural, and MEP teams causes a third common category of problems: ductwork or conduit routed without clearance for cladding thickness, signage brackets specified without corresponding structural backup, or glazing systems selected without checking compatibility with the building’s expansion joint locations. Because our facade engineering services are coordinated internally alongside structural and MEP planning rather than handled by disconnected external consultants, these conflicts are typically resolved before they reach the construction site.
Exterior Facade Development Company Capabilities
Being an effective Exterior Facade Development Company requires more than an engineering department. It requires the ability to actually execute what has been engineered, on a real construction site, on a real schedule, working around other trades and site constraints.
Our development capabilities extend across the full execution chain. We manage vendor selection and procurement for cladding materials, glazing units, and fixing hardware, evaluating vendors on quality, lead time, and consistency rather than price alone. We oversee fabrication quality at the vendor’s facility, checking dimensional accuracy, finish quality, and material specification compliance before panels or units are shipped to site. We supervise on site installation directly, coordinating crane access, scaffolding, sequencing with other trades, and weather dependent activities so the facade goes up in the right order without damaging finished work below or around it.
We also manage the quality control and testing stage that many facade projects skip under schedule pressure: water penetration testing at junctions, structural sign off on fixing systems, and a final punch list review against the approved design intent before formal handover. For an Exterior Facade Development Company, this final stage is not a formality. It is the difference between a facade that photographs well at handover and one that continues to perform, water tight and structurally sound, for years afterward.
Because we operate as a single team across engineering, procurement, and site execution, clients avoid the common scenario where a design consultant, a structural engineer, a fabricator, and an installation contractor each blame one another when something goes wrong. Accountability stays in one place, from the first structural calculation to the final handover walk through.
This single point of accountability also matters when projects run on tight construction schedules, which is nearly every large project in India today. Facade development frequently sits on the critical path of a build, since interior finishing, MEP commissioning, and even structural completion certificates can depend on the building envelope being closed and weather tight. As an Exterior Facade Development Company managing both engineering and execution, we can sequence fabrication and site work to match the broader construction programme, rather than issuing drawings and waiting to be told the schedule has already slipped. This proactive scheduling approach is often the difference between a facade that closes the building on time and one that becomes the reason a project’s opening date gets pushed back.
Theme Park Facade Development
Theme Park Facade Development carries engineering demands that most commercial facade projects never encounter, and it sits at the core of what makes Snomusement’s facade practice distinct from a conventional cladding contractor. Themed building exteriors, whether a castle silhouette, a themed ride building, a faux rock formation, or an immersive entrance facade, need to look convincingly sculptural and storybook while still meeting the structural, fire, and safety standards of a public entertainment venue handling large crowds.
A themed facade typically combines several specialized systems working together: structural steel or concrete framing engineered to support irregular, non standard shapes rather than flat walls, GRC or GRP sculptural cladding formed to replicate rock, stone, timber, or fantastical architectural forms, weatherproofing details engineered around complex curved and irregular geometries where standard flashing details do not apply directly, and integrated lighting, audio, and special effects conduit routed through the facade structure without compromising its weatherproofing or structural performance.
Public safety considerations are especially strict in theme park facade development. Facades often double as functional building envelopes for ride buildings, queue areas, and guest facing structures, which means fire egress paths, structural redundancy, and material fire ratings must be resolved without breaking the illusion the theming is meant to create. A themed rockwork facade, for example, still needs to meet the same structural anchoring and fire compliance standards as a conventional wall, engineered in a way that keeps the sculptural illusion intact from a guest’s eye level while satisfying inspection requirements that most guests will never see.
Our experience designing and developing snow parks, glow gardens, immersive attractions, and themed entertainment destinations across India gives our team a working fluency in this specialized area that general facade contractors typically lack. We understand how to engineer a themed facade that survives an inspection checklist and a monsoon season while still delivering the immersive, photographable exterior that draws visitors through the gate in the first place.
Different attraction types bring different theme park facade development demands. A snow park entrance facade often needs insulated panel systems and vapour sealed junctions engineered to sit directly against a controlled sub-zero interior environment without frost bridging to the exterior structure. A glow garden or illuminated attraction needs its facade structure engineered around embedded lighting conduit and fixture mounts from the earliest steel design stage, since retrofitting lighting into a finished sculptural surface rarely produces a clean result. Trampoline parks and family entertainment centres typically need facade systems engineered for high visibility branding and large signage loads alongside standard cladding performance. Museums and cultural attractions often call for facade systems that reference heritage material language while still meeting current structural and fire code requirements. Treating each of these as a distinct engineering brief, rather than applying one generic themed facade approach across every attraction type, is what keeps our Theme Park Facade Development work performing reliably long after opening day.
Materials and Systems We Engineer For Facade Development
Our facade development scope covers a wide range of material systems, each engineered according to the specific building type, climate exposure, and design intent:
- Structural glazing and curtain wall systems, engineered for wind load resistance, thermal performance, and long term seal integrity.
- Aluminium composite panelling (ACP) and metal cladding systems, detailed with correct expansion joints and fixing patterns to prevent buckling or panel movement over time.
- Glass reinforced concrete (GRC) and glass reinforced plastic (GRP) sculptural elements, engineered with appropriate structural backup framing for themed and landmark facade work.
- Ventilated rainscreen systems, engineered with correct cavity depth and drainage detailing for India’s monsoon and humidity conditions.
- Stone veneer and masonry cladding systems, engineered with anchoring details appropriate to panel weight and building height.
- Perforated and profiled metal screens, engineered for wind load and structural attachment while maintaining the intended shading or visual pattern.
Selecting the right system is never a purely aesthetic decision in our process. Every material choice is checked against structural feasibility, local climate performance, fabrication lead time, and long term maintenance requirements before it is finalized in the development package.
Our Facade Development Process
Facade development at Snomusement follows a disciplined engineering and execution sequence, applied consistently whether the project is a mall, resort, museum, or theme park:
- Feasibility and Structural Review: We assess the approved concept against structural, climate, and code constraints to confirm buildability before detailed engineering begins.
- Detailed Structural and MEP Engineering: Substructure design, fixing systems, waterproofing, and MEP coordination are resolved in full engineering drawings.
- Fabrication Documentation: Shop drawings and vendor specifications are prepared with precise dimensions and tolerances for procurement and fabrication.
- Procurement and Vendor Quality Control: Materials and fabricated units are sourced and inspected against specification before leaving the vendor’s facility.
- Site Installation Supervision: Our team oversees on site installation, sequencing, and coordination with other trades throughout construction.
- Testing and Quality Verification: Water penetration testing, structural sign off, and finish quality checks are carried out before the facade is considered complete.
- Handover and Maintenance Documentation: Clients receive maintenance guidelines and warranty documentation alongside the completed facade.
This sequence exists to prevent the most common facade failures in Indian construction: substructures sized incorrectly for the cladding load, waterproofing details resolved as an afterthought, and installation crews working from incomplete or unclear fabrication drawings. Each stage is designed to catch problems on paper rather than on scaffolding.
Why Choose Snomusement as Your Facade Development Company
Facade development succeeds or fails on technical discipline, not just design talent, and that is where our team focuses its effort.
- Engineering depth: Our facade engineering services cover structural, thermal, fire, and MEP coordination as a single integrated process rather than fragmented specialist handoffs.
- Execution accountability: As an Exterior Facade Development Company, we manage procurement, fabrication quality, and site installation directly, rather than handing engineering drawings to an unrelated contractor and hoping for the best.
- Specialized theme park experience: Our Theme Park Facade Development work draws on real experience delivering themed, sculptural, and immersive building exteriors for entertainment destinations across India.
- Climate specific detailing: Every project is engineered for its actual site conditions and monsoon exposure rather than generic specification.
- Single point of accountability: From structural calculation to final handover, clients work with one team rather than coordinating between disconnected consultants and contractors.
Whether the project is a straightforward commercial cladding package or a fully themed entertainment facade with complex sculptural geometry, our approach stays the same: engineer it properly before building it, and stay accountable for the result until handover is complete.
Frequently Asked Questions
What is the difference between facade design and facade development?
Facade design focuses on the creative and conceptual direction of a building’s exterior, while facade development covers the structural engineering, fabrication documentation, procurement, and site execution needed to build that concept safely and accurately.
What do facade engineering services typically include?
Facade engineering services generally cover structural substructure design, wind load and glazing analysis, thermal and waterproofing detailing, fire safety compliance, and fixing system design, all resolved before fabrication begins.
Why hire a dedicated facade development company instead of a general contractor?
A dedicated facade development company brings specialized structural, material, and waterproofing expertise specific to building envelopes, reducing the risk of leaks, panel failures, or design dilution that can occur when facade work is treated as a minor part of general construction scope.
Do you develop themed facades for theme parks and entertainment destinations?
Yes. Our Theme Park Facade Development work covers sculptural and themed building exteriors, engineered to meet structural and fire safety requirements while preserving the immersive visual design intent.
Can you develop a facade that was designed by an external architect?
Yes. We regularly take facade concepts developed by external architects or designers and carry them through structural engineering, fabrication documentation, procurement, and site execution to completion.
How do you ensure a developed facade performs well during monsoon season?
Waterproofing and drainage detailing are engineered at every junction and penetration during the development stage, and installed work is verified through water penetration testing before handover, rather than left to be discovered during the first monsoon.
Let’s Develop Your Facade the Right Way
A great facade concept deserves an equally disciplined development process behind it. If you are planning a mall, resort, museum, or theme park project anywhere in India and need a partner who can carry your facade from engineering drawings to a completed, weather tight, structurally sound building envelope, Snomusement Innovations LLP is ready to take on that scope. Reach out to our team to discuss your project and see how proper facade engineering and development protects both your design vision and your investment.